Hackthorne
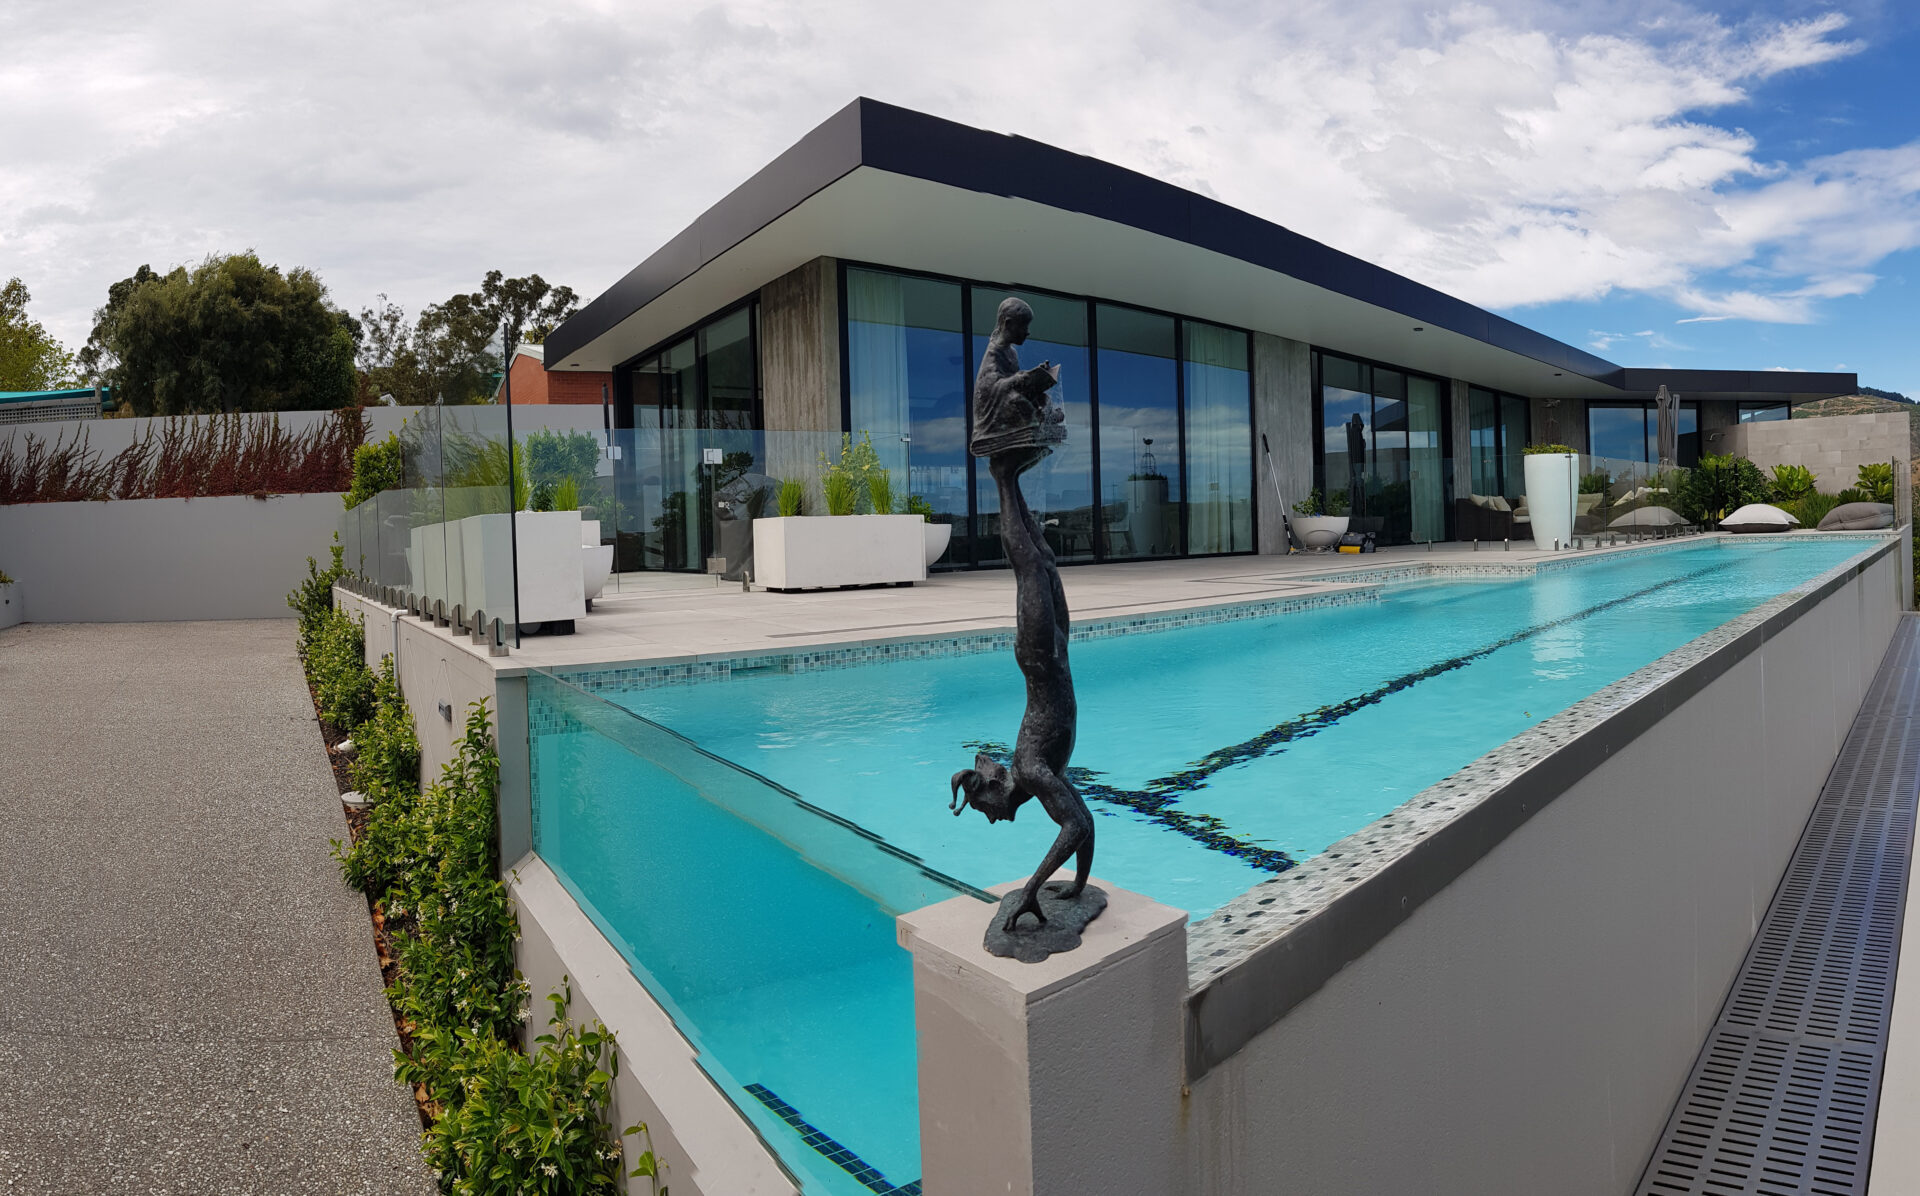
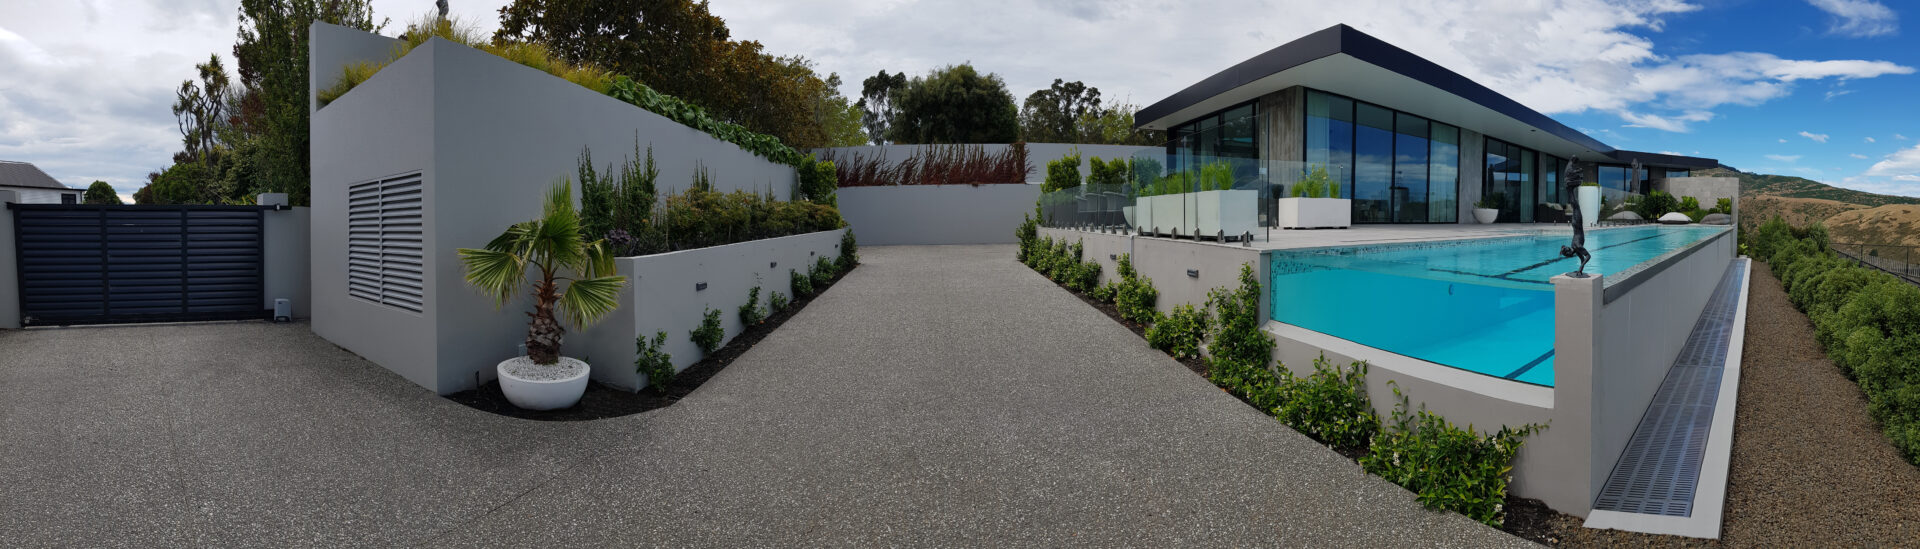
Working with the clients and their architectural team, the excavation, landscape design, pool placement, and house design were carefully considered before the original house was demolished.
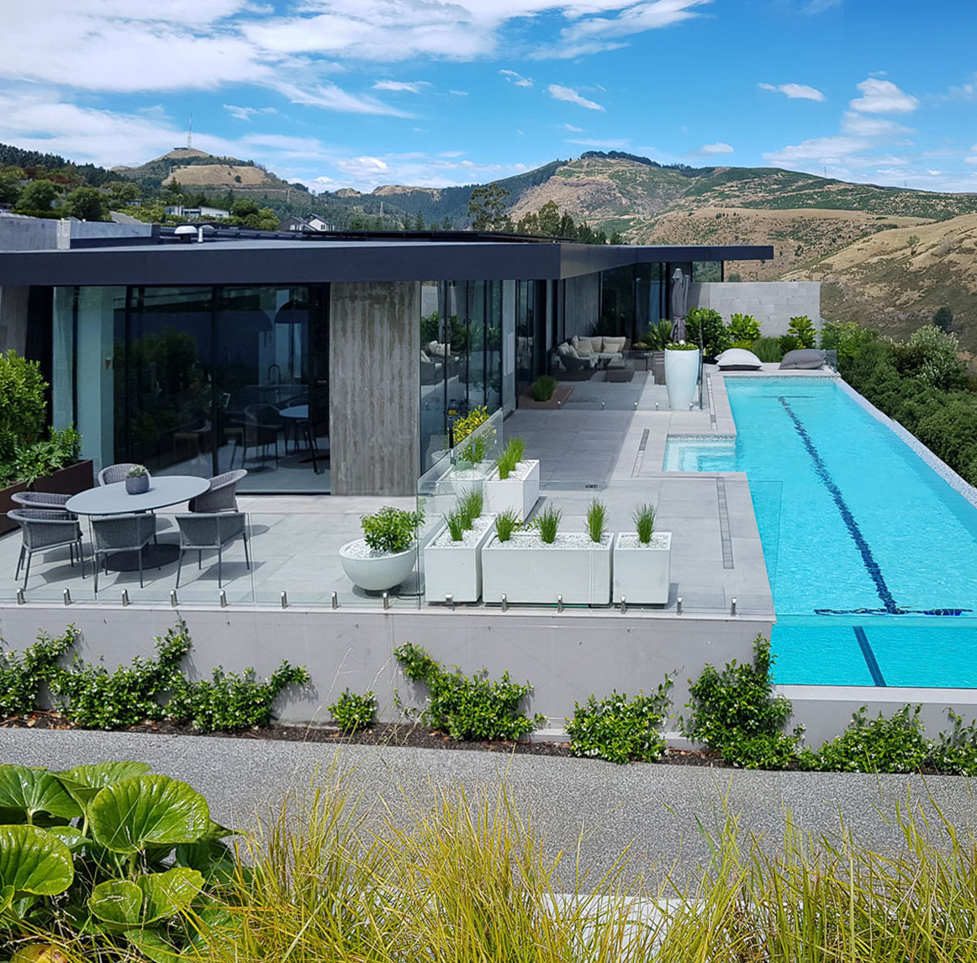
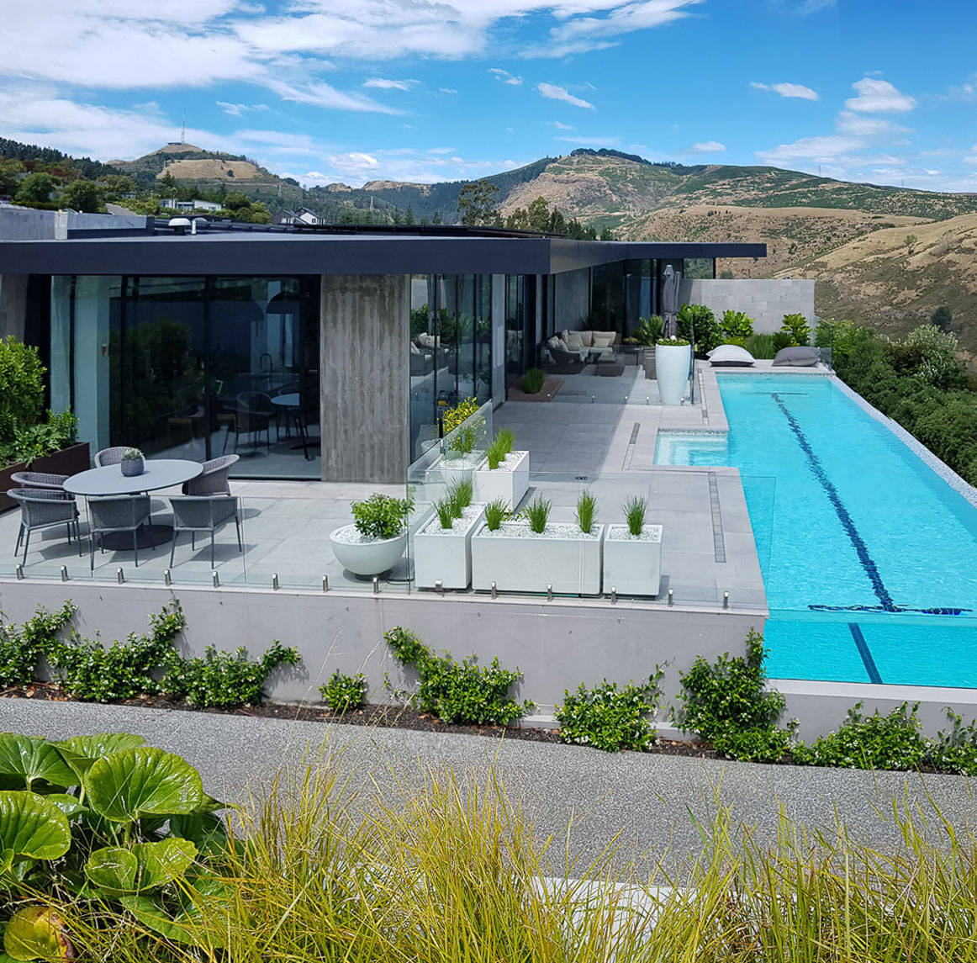
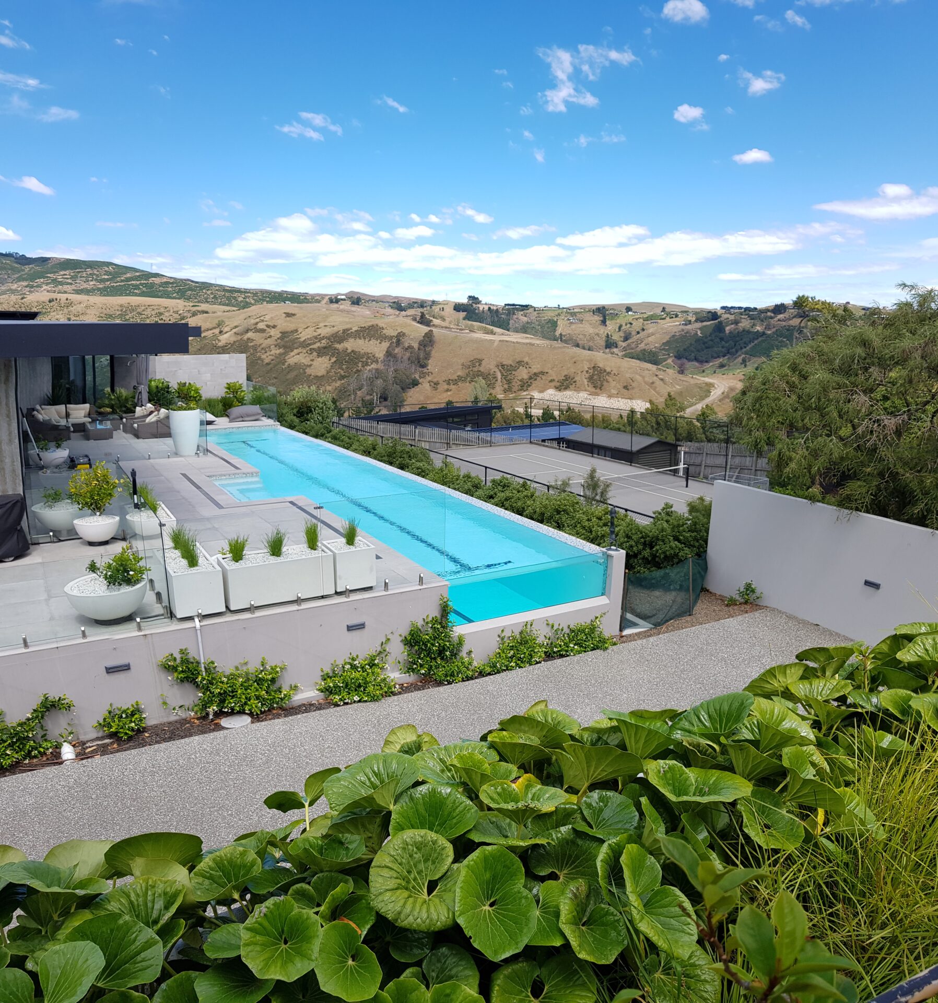
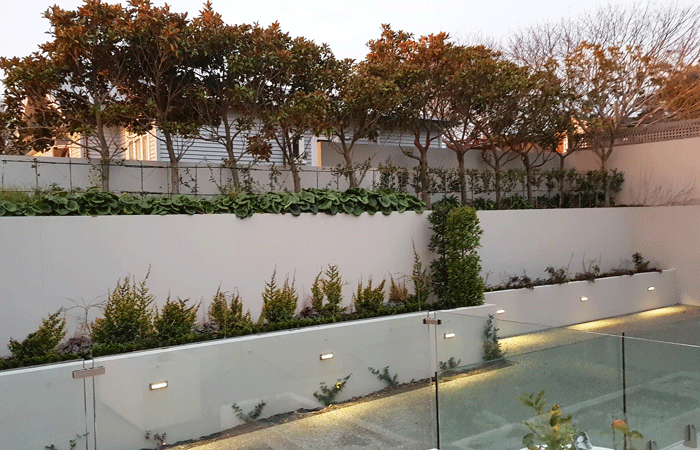
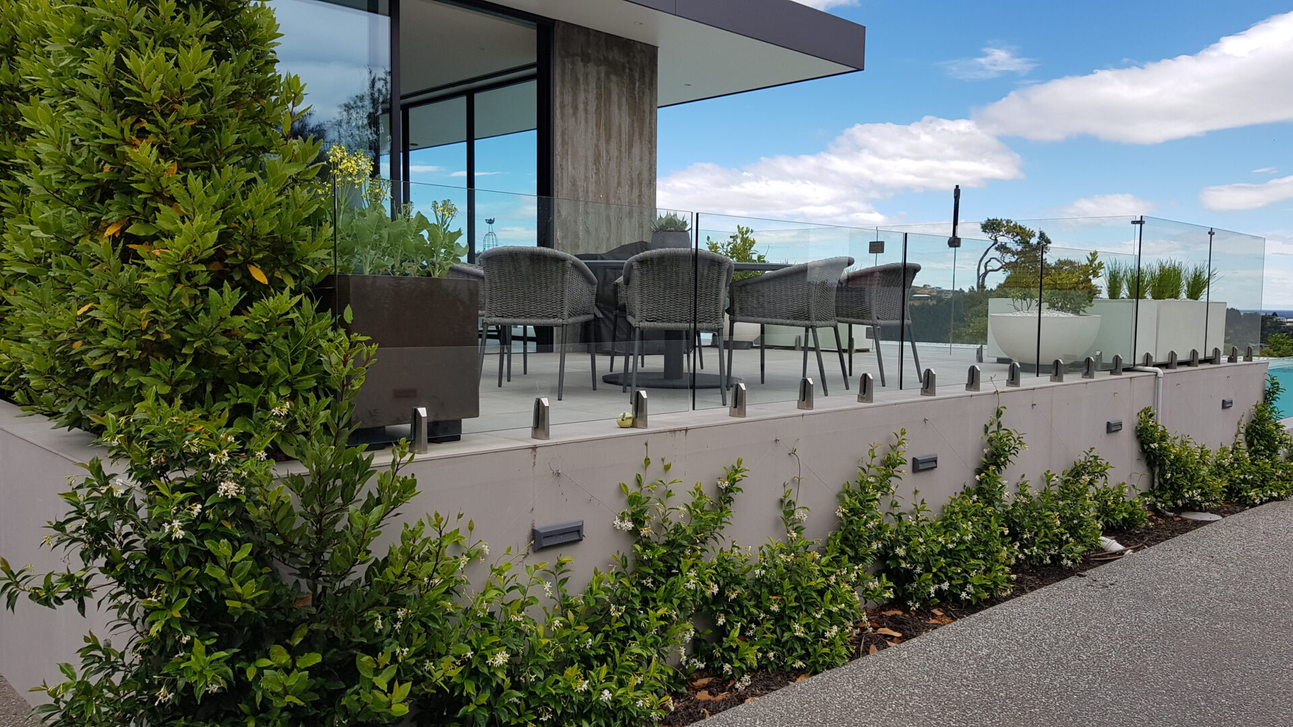
The home is elevated on the site, cleverly concealing the lowered driveway from view while inside the house or on the patio. A dramatic eight metre layered vertical garden rises from the base of the driveway to the treetops, with the lowest planter box aligning precisely with the house and patio level. approach transforms the steep slope into a lush, multi-level garden with strong structure and seasonal interest.
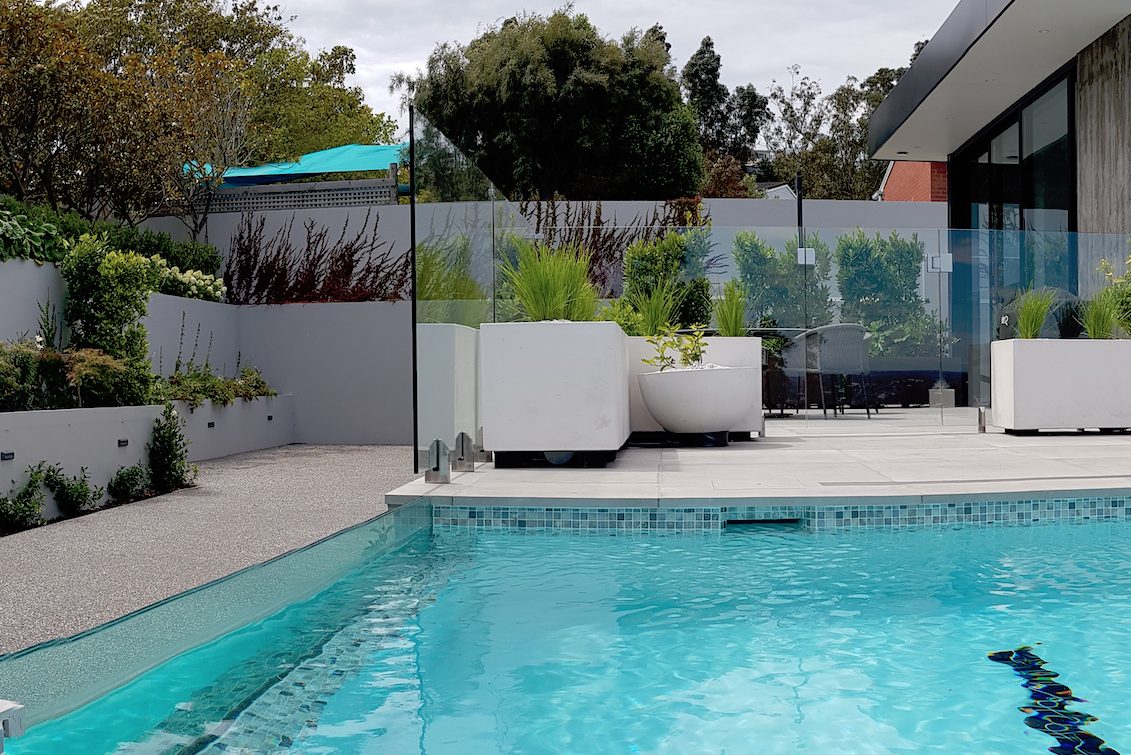
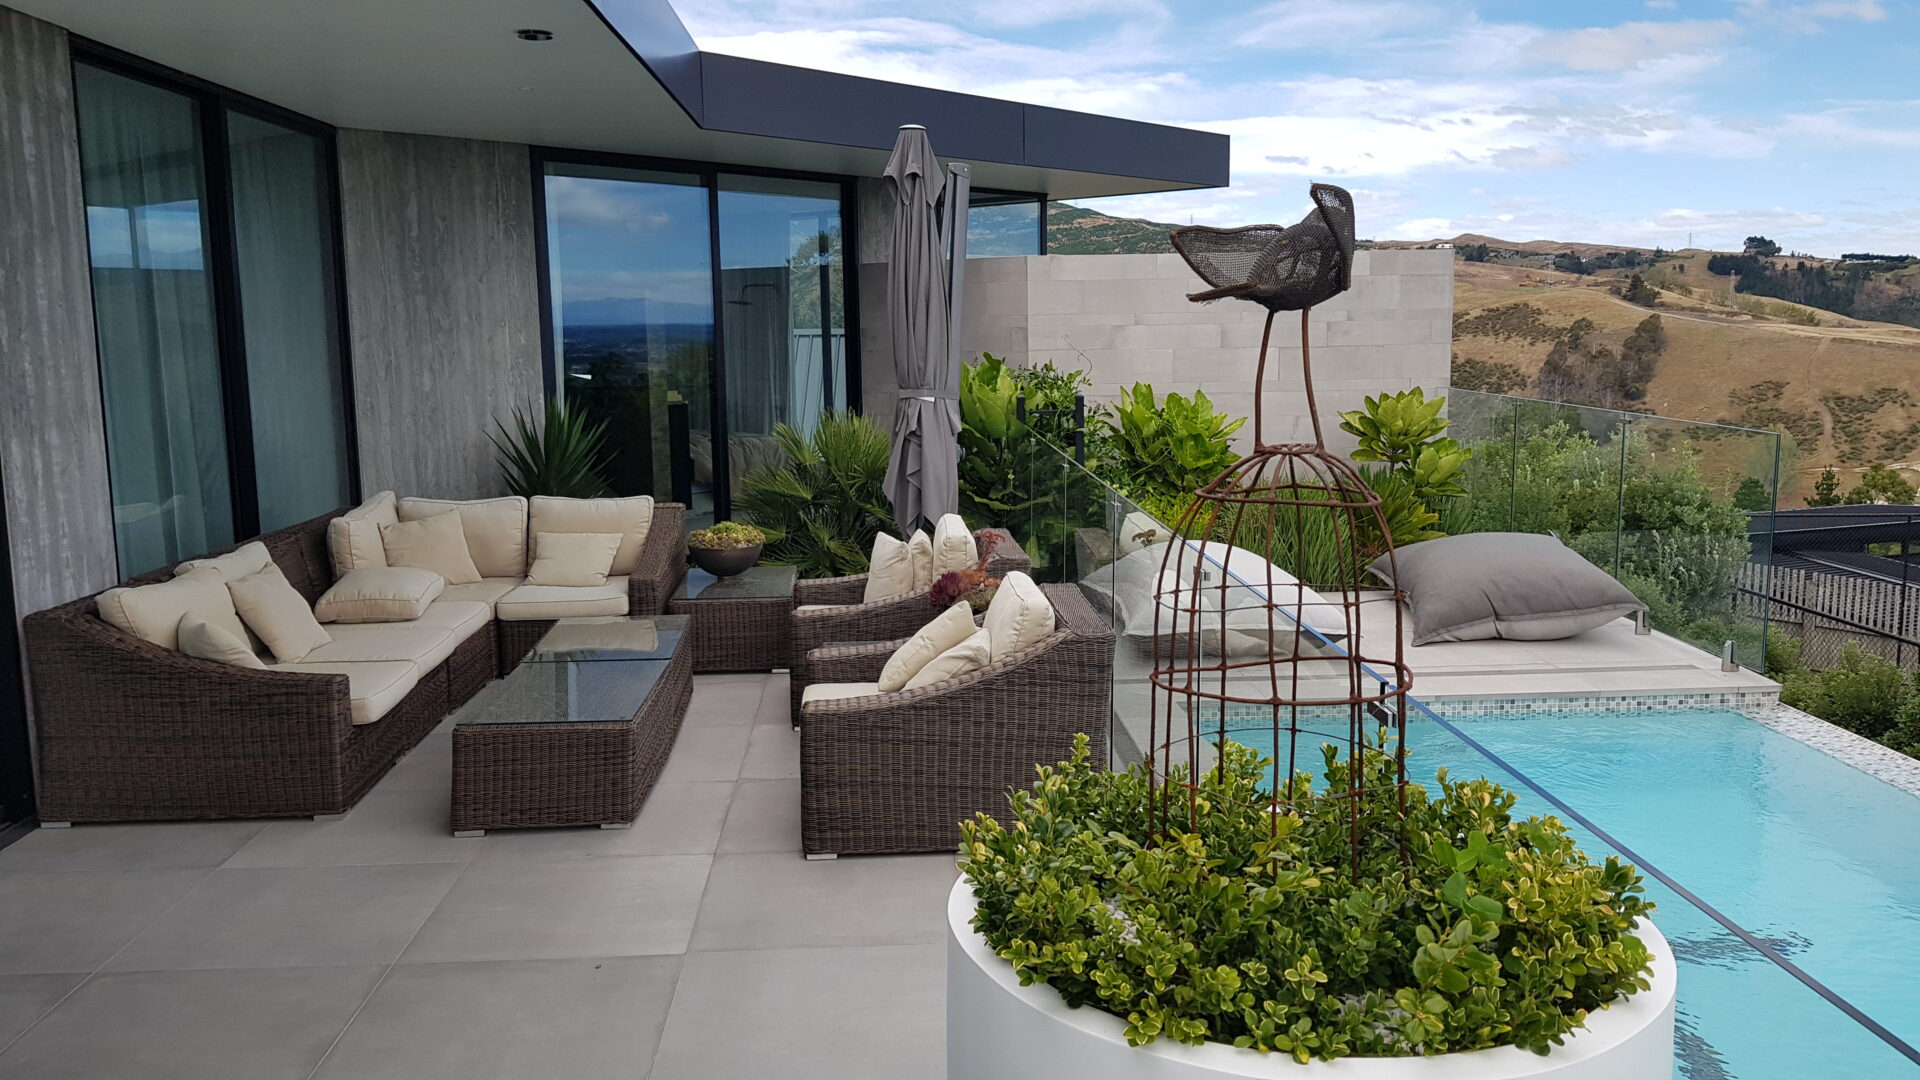
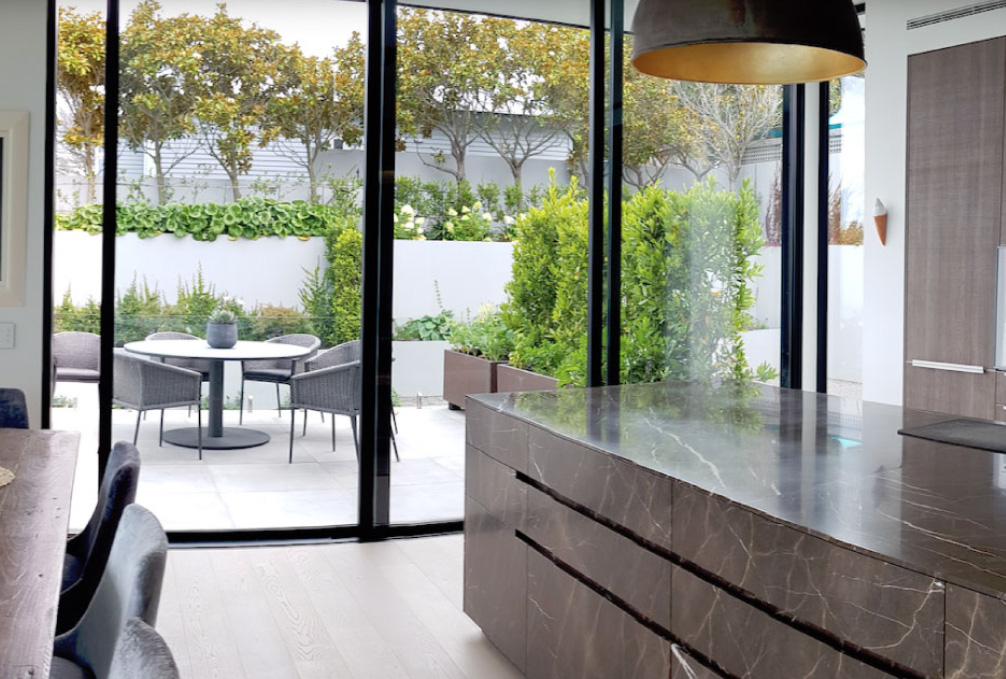
The pool forms the central focus of the landscape, with the living areas opening directly onto elegant tiled surrounds and creating a strong connection between indoors and out. The result is a calm, considered garden designed for relaxed, easy-care family living now and well into the future.