Cashmere Estate
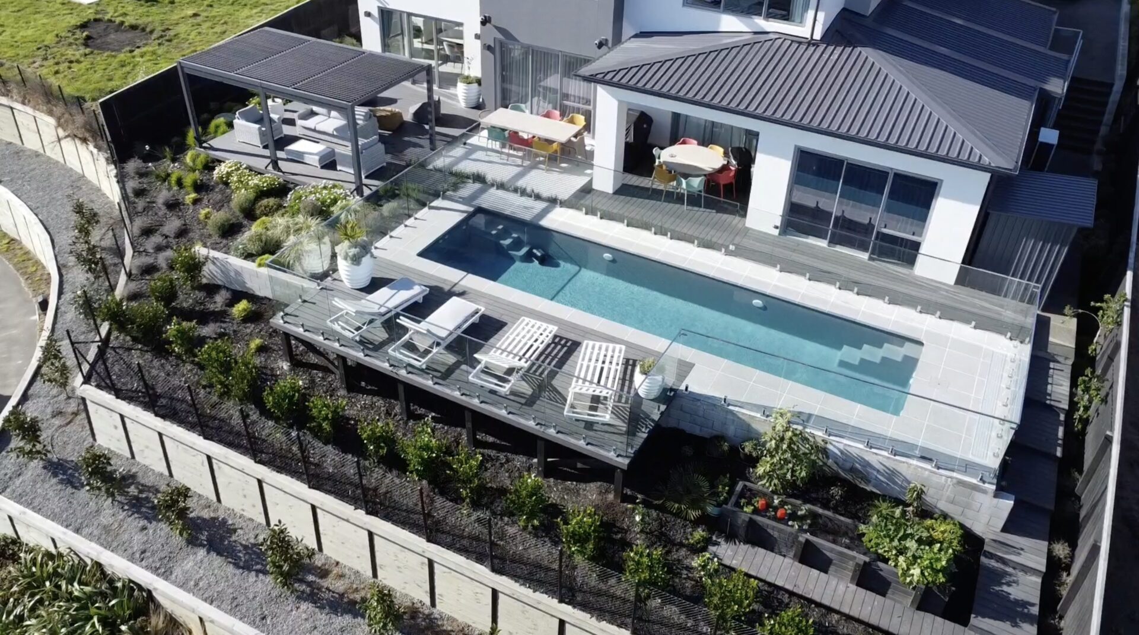
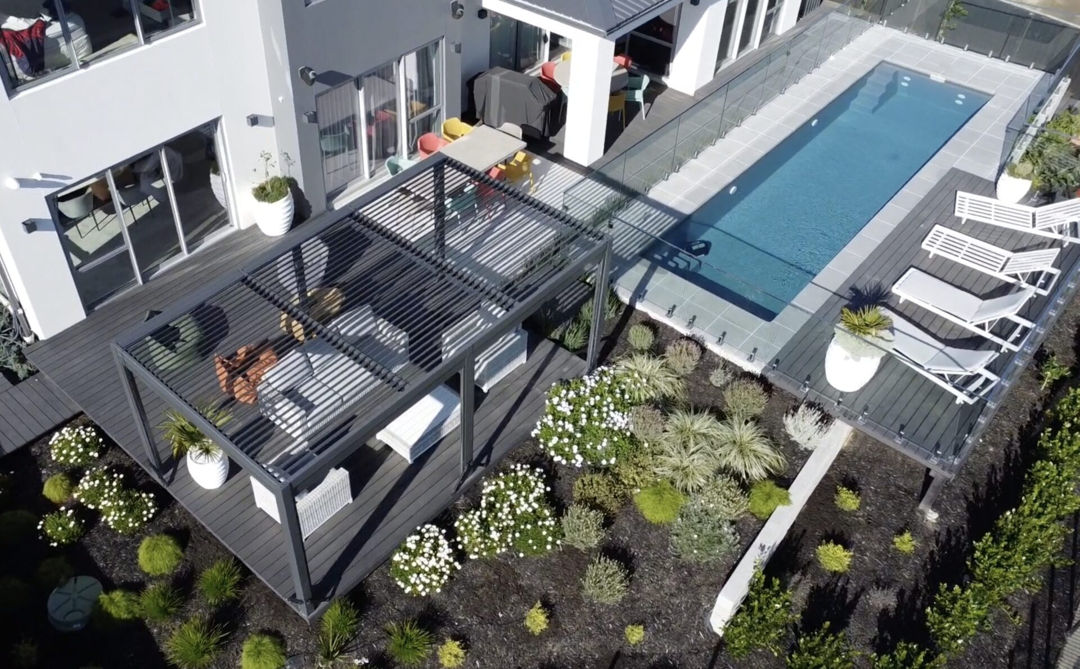
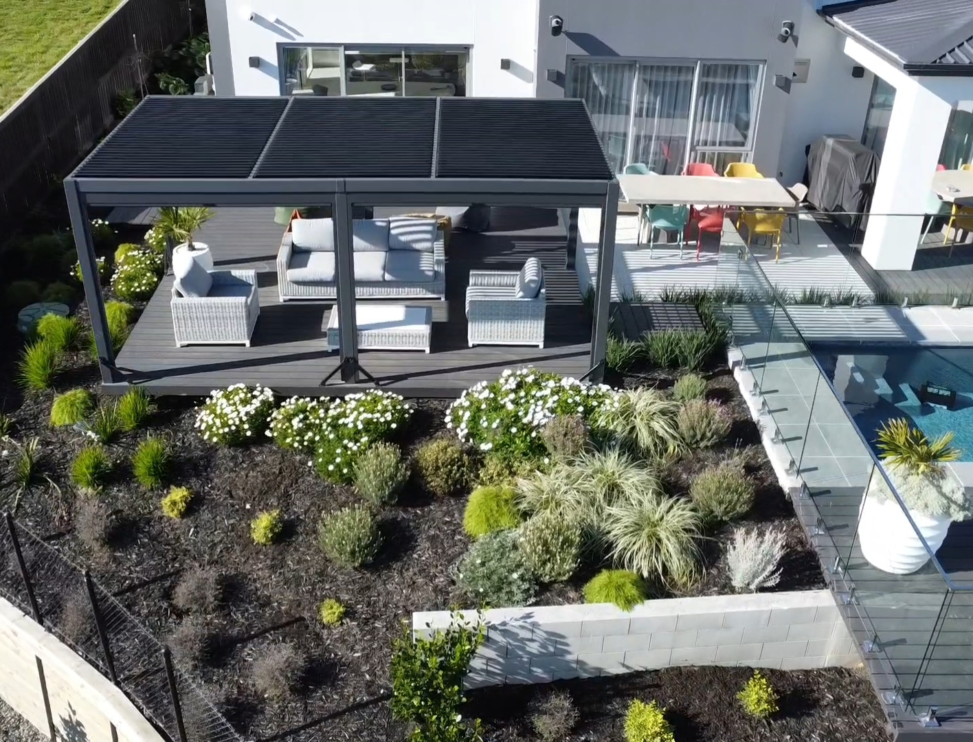
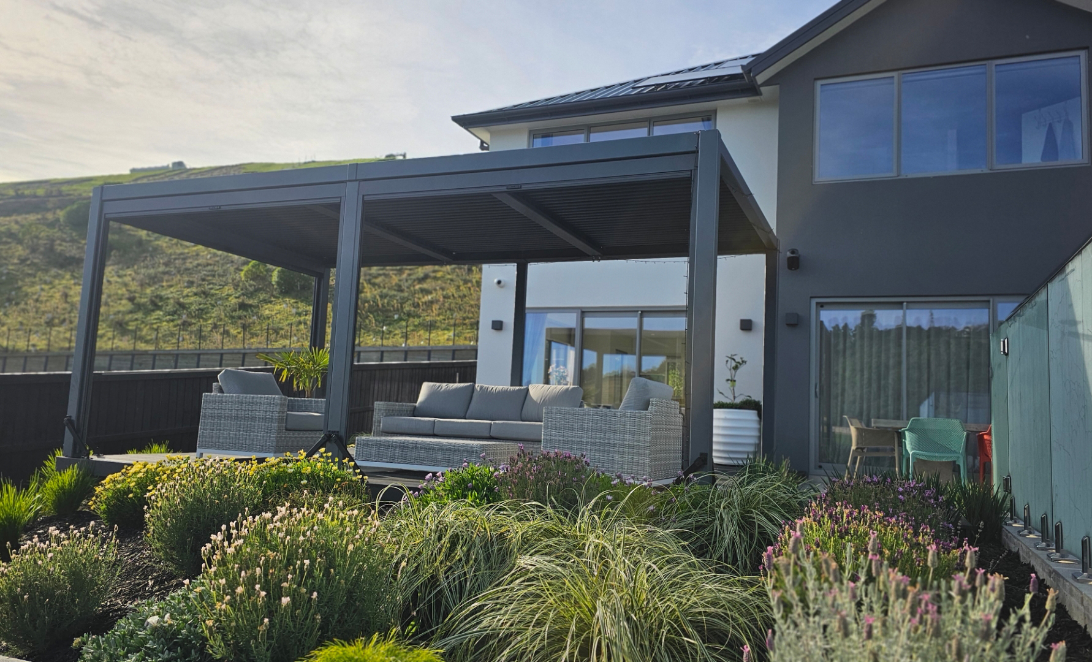
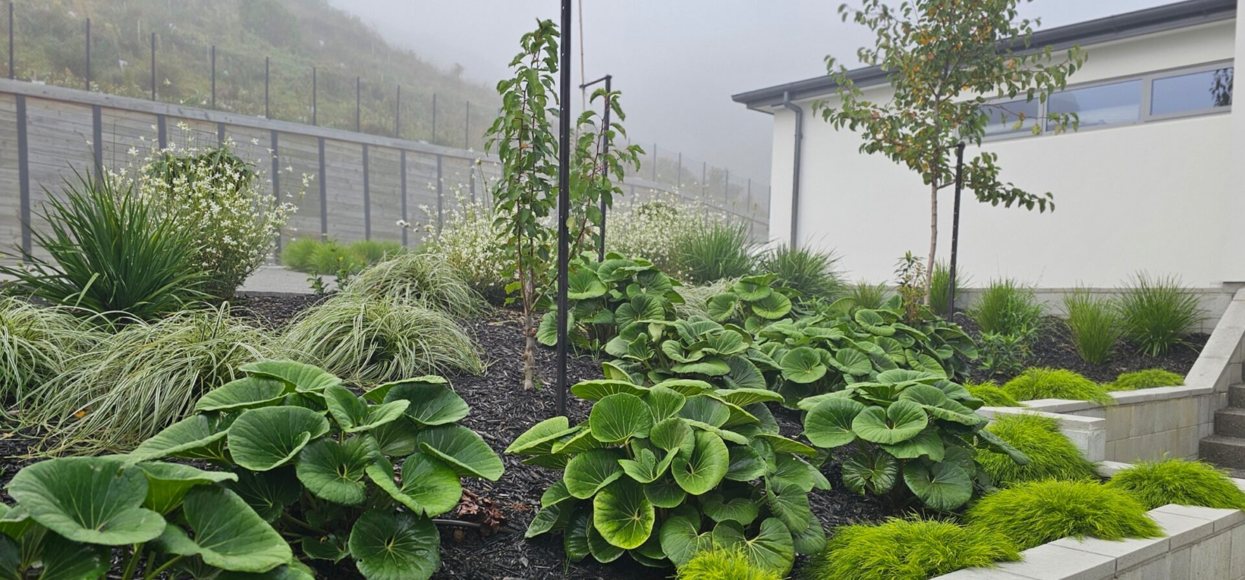
Screening neighbouring properties was a key priority on this exposed Cashmere Estate site. Layered structural planting was established both in front of and above the retaining walls, extending the sense of garden to the edge of the property while strengthening privacy and street appeal.
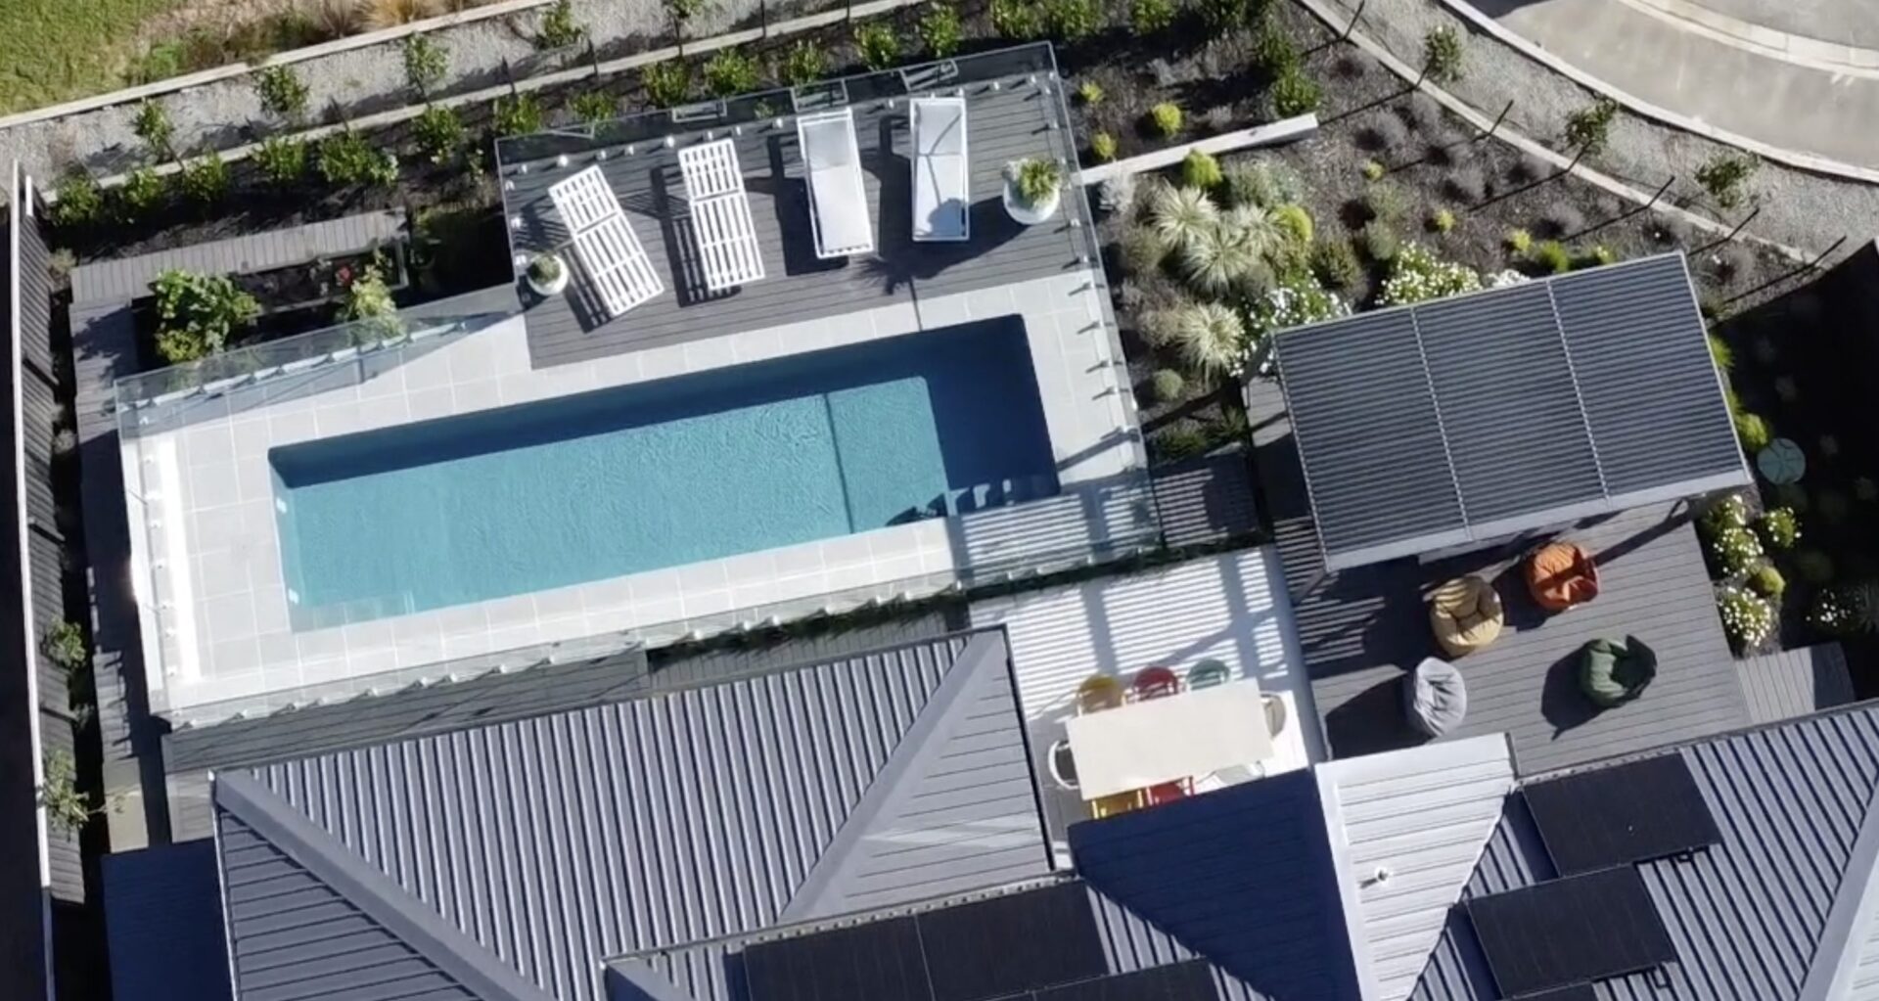
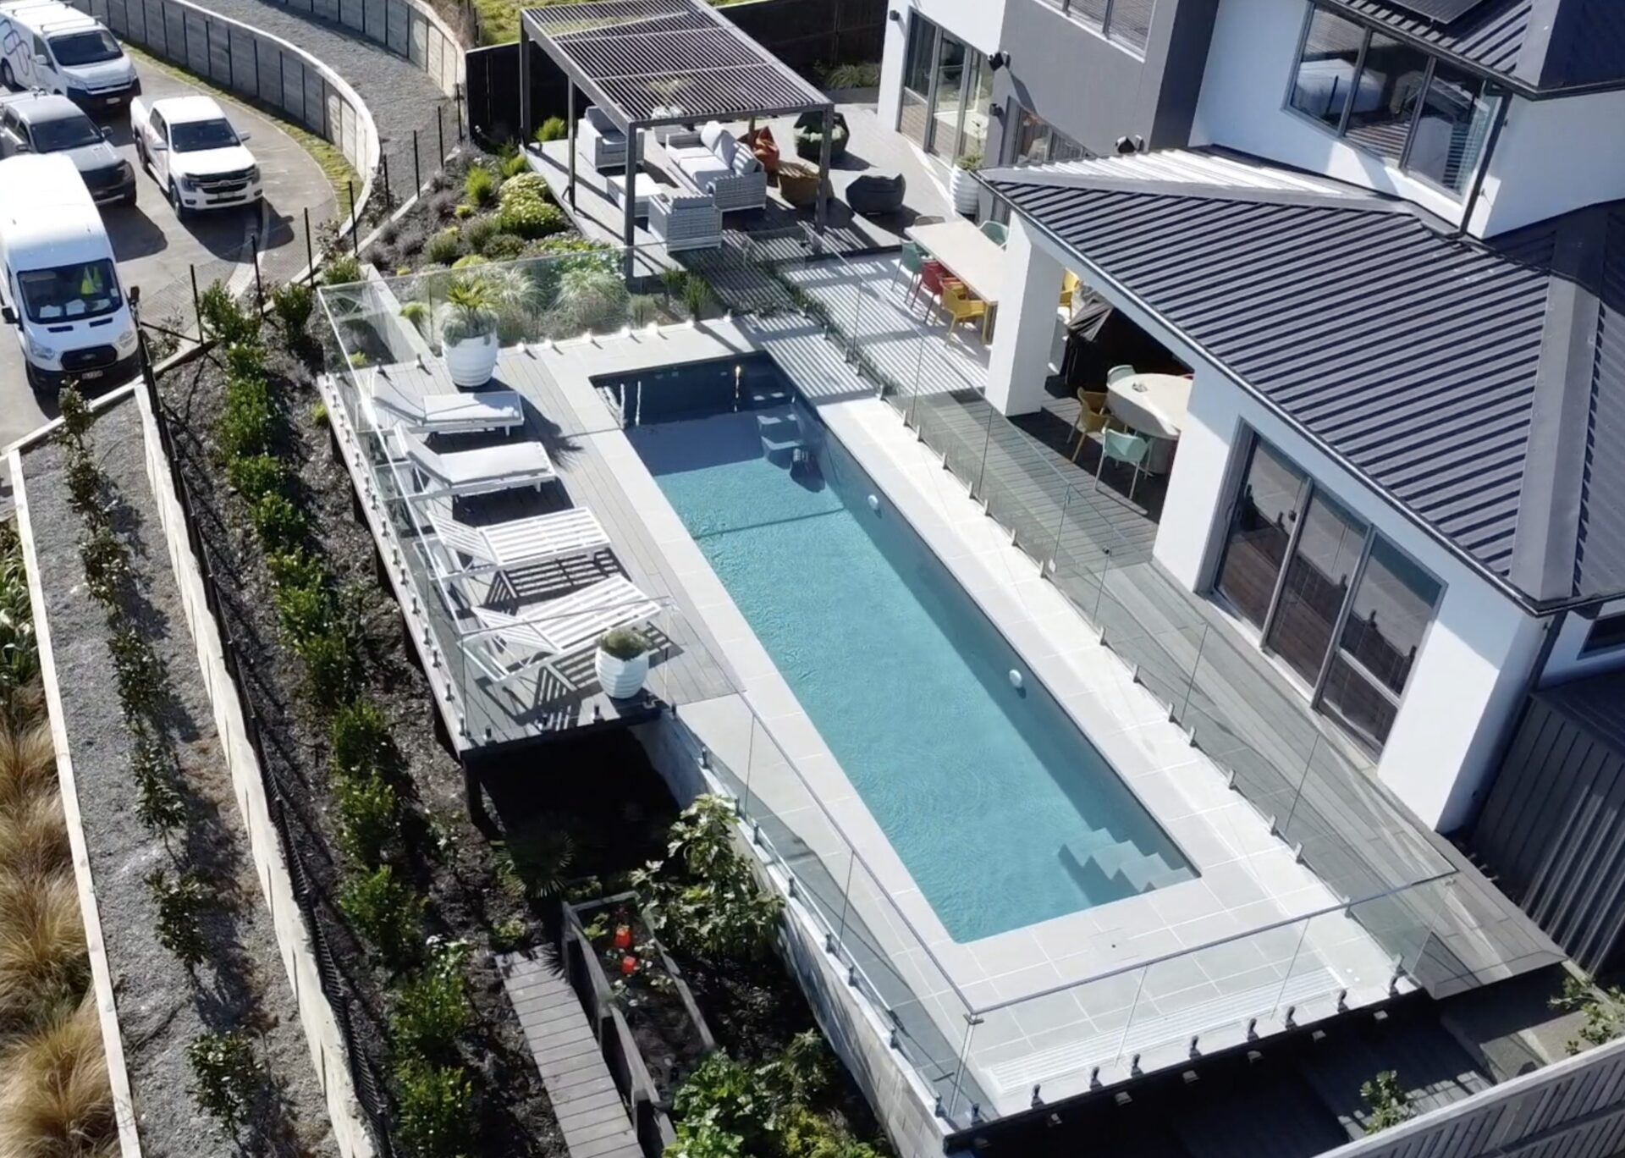
The outdoor spaces connect closely with the interior. Light grey granite and dark grey composite decking define distinct living zones and complement the architecture of the home. The pool, louvred roof and surrounding terraces are carefully integrated to support relaxed outdoor living and entertaining.
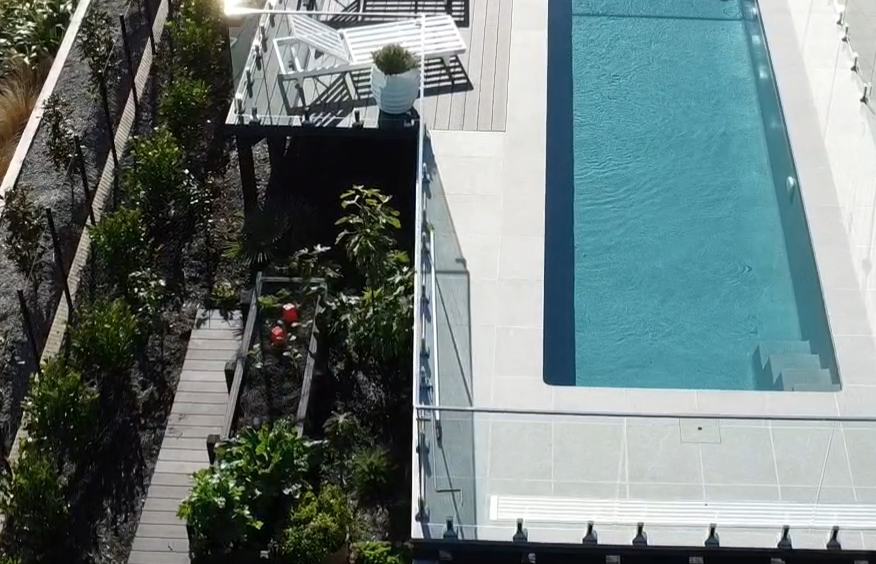
A custom-made raised vegetable garden sits nearby, connected by clean boardwalk access for easy use in all conditions.
The result is a cohesive, contemporary landscape that balances privacy, functionality and outdoor enjoyment—creating a private haven within an otherwise exposed hillside setting.